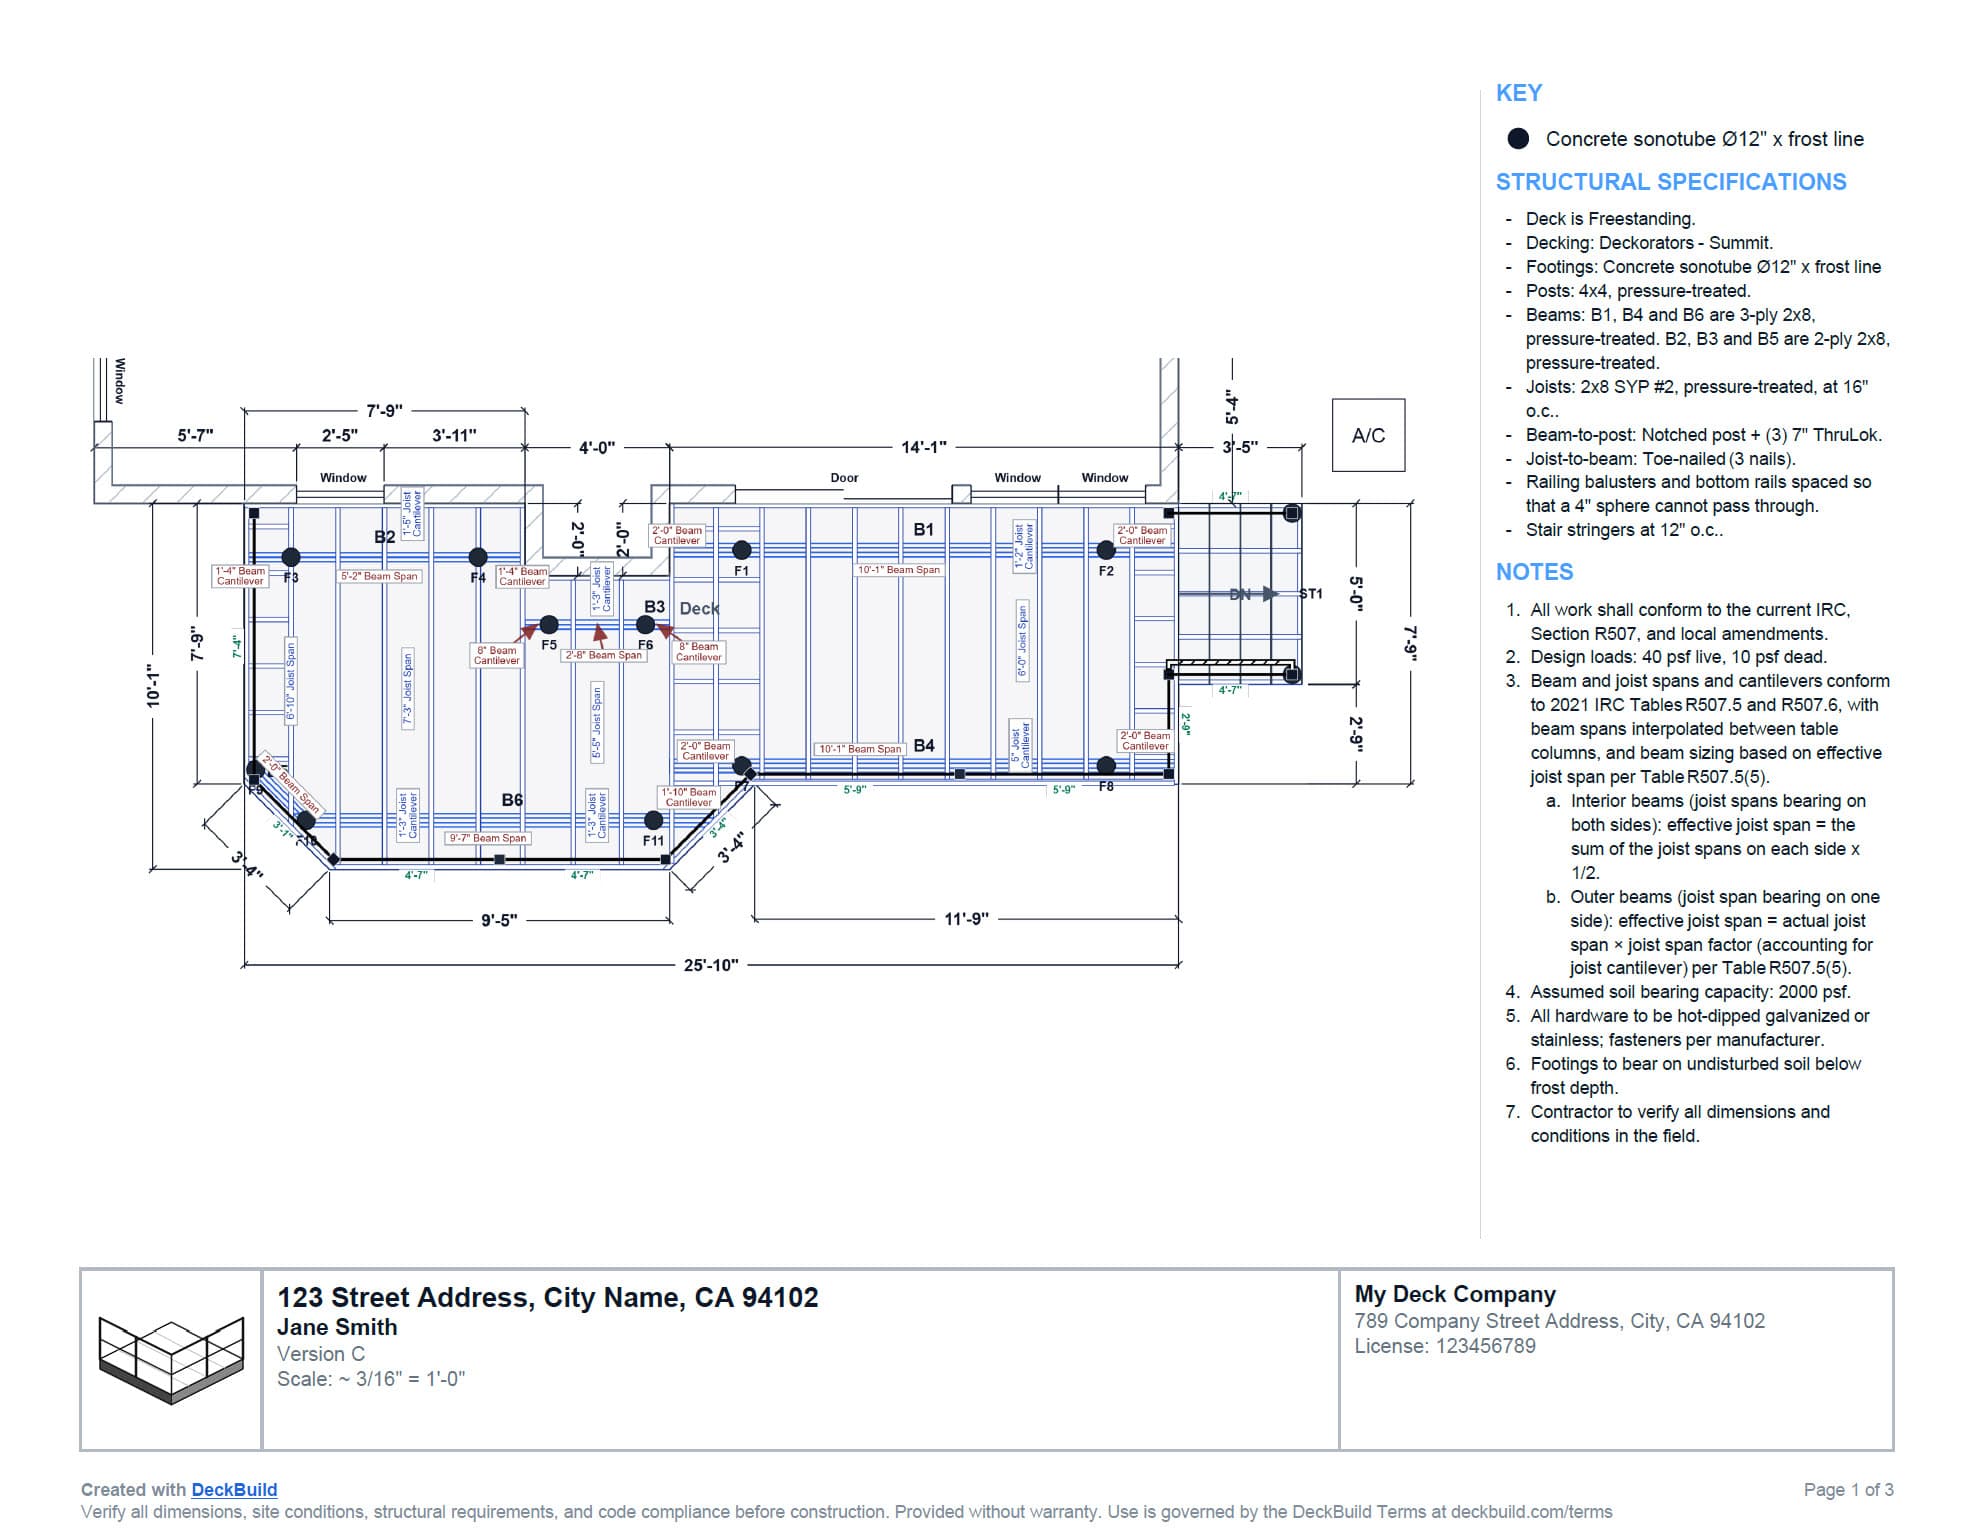
Sheet 1
Scaled plan view.
A dimensioned, to-scale plan view with a title block, a footing key, and the full framing layout of joists, beams, and posts, all labeled and ready to read.

Export professional PDF plans that look like they came from a design firm. Plan view, elevation views, footing load schedule, and structural notes, all branded with your own logo, company name, and license #. Ready immediately upon drawing your deck's outline.
14-day free trial · No credit card
The drawing packet
One export produces the whole set, generated straight from the deck outline you drew, and packaged into a single PDF: one clean file to print, email, or submit.
Sheet 1
A dimensioned, to-scale plan view with a title block, a footing key, and the full framing layout of joists, beams, and posts, all labeled and ready to read.
Sheet 2
Elevation sheets drawn true to scale, including the footings below grade to your frost line, with post heights, height above grade, and footing depths dimensioned for you.
Sheet 3
A color-coded schedule listing every post, its load, the footing that carries it, the footing capacity, and the safety margin, ready to hand straight to the building department.
The package
Plan view, elevations, and the post load schedule packaged into a single PDF: one file to print, email, or submit.
Elevation view
DeckBuild's elevation view is generated from the same solved design as the plan. DeckBuild draws posts and footings all the way down to the frost line, true to scale, and dimensions the parts that matter, like post heights, height above grade, and footing depths, so you're not measuring them by hand.
Structural specs
Structural notes are auto-written from the actual solved framing (for example, “2×8 SPF #2 joists @ 16" o.c.”), so the specs always match the design, not a boilerplate template. And when a drawing has multiple decks with different framing, or beams and joists sized differently from one area to the next, each is labeled and spelled out on its own so nothing gets lumped together or lost.
Scan to view
Every plan set carries an optional QR code in the title block. Your crew can scan it from the jobsite and pull the plans up on their phone to zoom into any detail, no printout to lose or misread. The plan reviewer at the building department can scan the same code to open the full set on the spot. It links to a branded, view-only copy of your plans that you can share in seconds. Prefer to leave it off? The QR code can be disabled whenever you don't want it.
Company branded
Straight answers
Yes. DeckBuild exports clean PDF blueprints including plan view, framing layout, elevation views, and a footing load schedule, all with your company branding and notes. They're built to hand to your crew or submit for permit as a prescriptive design. They're not stamped engineering (always confirm your local requirements). If needed, you can have a licensed engineer review the plans.
No. DeckBuild generates prescriptive, code-based framing plans, not site-specific stamped engineering. It applies IRC prescriptive span tables and your configurable local code settings to produce a compliant, cost-efficient frame, but you remain the builder and designer of record. Most jurisdictions don't require a stamped engineer's drawing for a permit submission when the build stays within prescriptive code limits, but permit requirements vary by state and by local building department, so always confirm with your local jurisdiction before submitting. If your design falls outside prescriptive limits, or your building department requires a stamped design for any reason, you'll need a licensed engineer to provide site-specific stamped plans.
Seconds. The moment your deck is drawn, the full plan set exists. Export it and it's ready to print, email, or submit. No drafter, no back-and-forth, no waiting days.
A single, print-ready PDF containing every sheet: plan view, elevations, and the footing load schedule. One clean file to email or hand to the building department.
Just re-export. Change the deck, adjust the framing, or update your notes, and a fresh, fully consistent plan set is one click away. No re-drafting.
Yes. The plans are drawn from the design DeckBuild solves against your span tables, build methods, footings, and framing connections, so the drawings and specs reflect your practices, not a generic template.
They're built for it: a complete, dimensioned plan set with the framing layout, elevations, footing load schedule, and structural notes most building departments ask for. Requirements vary by jurisdiction, and if needed you can have a licensed engineer review the plans before you submit.
Yes. Your logo, license, and company info appear in the title block on every sheet, and you can set a standard permit-notes template with placeholders, then override the notes per job when a specific plan needs it.
They're written automatically from the actual framing DeckBuild solved, covering member sizes, spacing, and spans, so the notes match the drawing exactly. When framing differs from one area to the next, each is labeled and spelled out in the specs.
Start your free 14-day trial, draw a real deck, and export the full PDF packet with plan, elevations, load schedule, and specs, all branded to your business. No credit card required.